


Hardness testing measures a metal’s resistance to indentation — the fastest QC check of heat treatment, strength consistency and machinability across steel stock, castings, forgings and welds.
What the Test Measures
Brinell (HBW) presses a tungsten-carbide ball (commonly 10 mm at 3000 kgf for steel) and measures the indent diameter. Rockwell (HRC/HRB) measures the additional penetration depth of a diamond cone or ball under a major load, read directly from the machine. Both correlate with tensile strength for steels.
Apparatus Required
- Universal or dedicated hardness tester with certified indenters (10/5/2.5 mm HBW balls; 120° diamond cone; 1.5875 mm ball)
- Certified hardness reference blocks for daily verification
- Brinell microscope or automatic optical reader for indent measurement
- Grinder/linisher for surface preparation
Test Procedure
- Prepare a flat, clean surface free of scale and decarburisation; support the piece rigidly.
- Verify the machine on a reference block in the working range.
- Select scale/load: e.g. HBW 10/3000 for steel plate; HRC for hardened parts (above ~HRB 100); HRB for soft steels and non-ferrous.
- Apply the load for the specified dwell (10–15 s Brinell; 2–6 s Rockwell major-load dwell); take at least 3 readings spaced ≥ 3 indent diameters apart.
Calculation & Reporting
Brinell: HBW = 0.102 × 2F / (πD(D − √(D² − d²))); Rockwell reads directly. Report scale, load, mean value and location, e.g. “245 HBW 10/3000” or “45 HRC”.
Acceptance Criteria
Per material spec: e.g. S355 plate typically 146–187 HBW; quenched-and-tempered bolts class 8.8 = 250–320 HV equivalent; weld procedure specs commonly cap HAZ hardness at 350 HV to avoid hydrogen cracking. Approximate steel tensile strength (MPa) ≈ 3.45 × HBW.
Frequently Asked Questions
Which scale should I choose?
Match the expected hardness and section: Brinell for coarse or inhomogeneous material (large indent averages structure), Rockwell C for hardened steel, Rockwell B or Brinell for soft steel, Vickers for thin cases, welds and sub-size sections.
Why do readings near an edge or a previous indent read low?
Plastic flow needs supporting material — closer than 2.5–3 diameters to an edge or another indent, the metal yields sideways and the indent grows oversize. Respect the standard’s spacing rules.
Recommended Apparatus
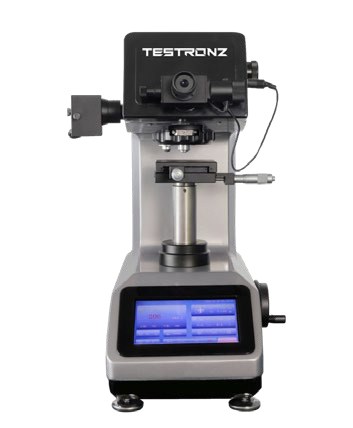
NL Scientific manufactures the Micro Hardness Tester (Touch Screen) for this method. Browse the full Steel Testing Equipment range or request a quotation from our engineers.
