

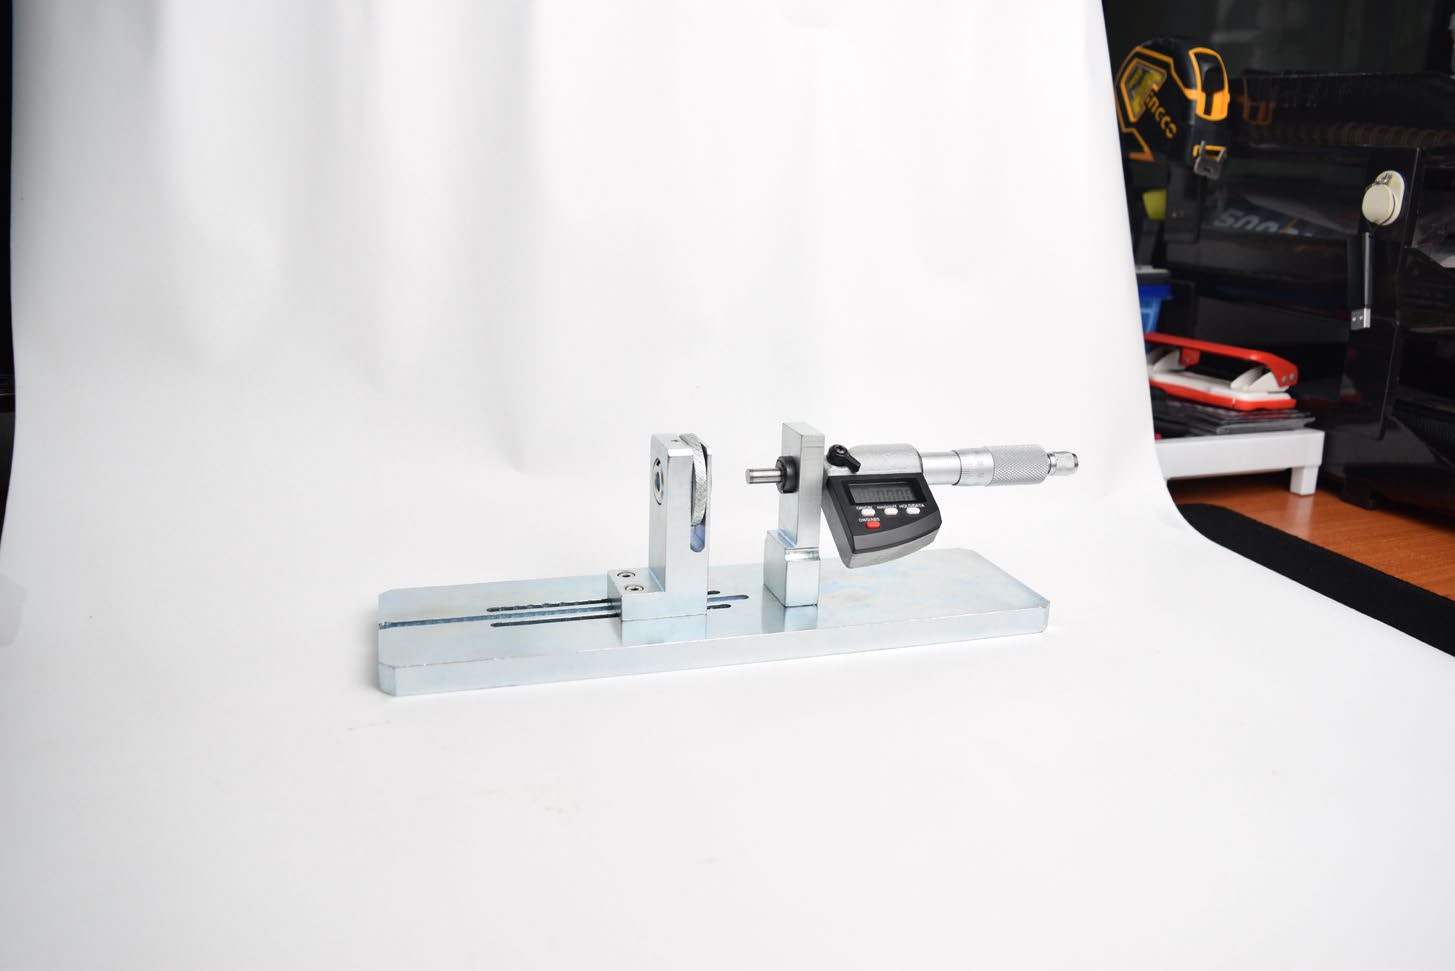
Description
Overview
Precision instrument used to calibrate and verify the accuracy of dial indicators or dial gauges. Consist of a sturdy base, a movable arm, and a mechanism to generate precise displacements. The calibrator allows the user to set the arm to specific positions and then compare the reading on the dial indicator being calibrated to the expected value.
Model NL 7056 X / 001. Key figures: Dimension 280 x 80 x 85 mm; Approx. Weight 2.7 kg.
Applications & Test Methods
Dial Gauge Calibrator is used for general laboratory and site work supporting the main material tests. It is part of the NL Scientific laboratory consumables and accessories range, supplied alongside the main concrete, soil, aggregate, cement, bitumen and steel testing equipment so a laboratory can be equipped from a single source. Read the method guide: Universal Testing Machine Verification & Calibration (ISO 7500-1). Browse all Miscellaneous testing equipment.
Technical Specifications
| Model Number | NL 7056 X / 001 |
|---|---|
| Dimension | 280 x 80 x 85 mm |
| Approx. Weight | 2.7 kg |
Why NL Scientific
- Manufactured in Malaysia to European standards, exported to 40+ countries
- Ready stock in a large warehouse for prompt delivery
- ISO/IEC 17025 accredited calibration laboratory
- Over 3,000 products for civil engineering and material testing
Reviews
There are no reviews yet.